
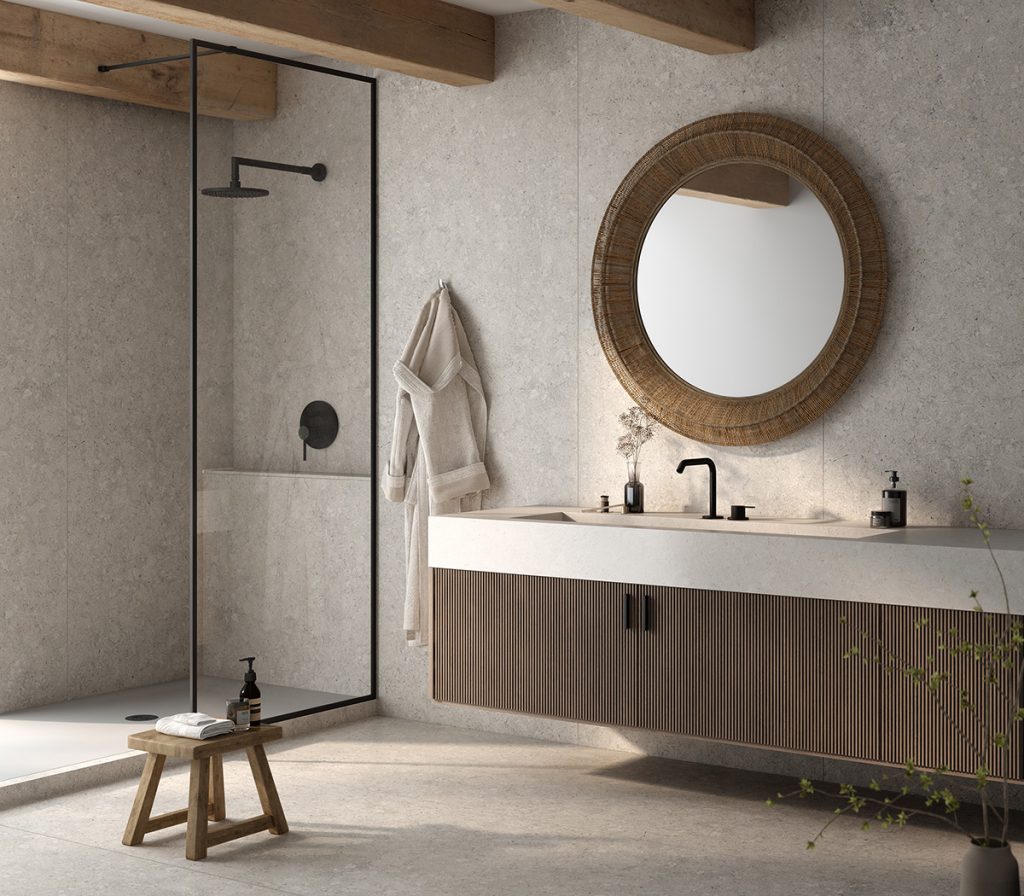

Choosing the right bathroom sink involves more than appearance. Accessibility, installation requirements, available space, and everyday convenience all influence which design works best. For accessible bathrooms, wall-mounted and countertop sinks are two common options, each offering distinct advantages and practical considerations.
Understanding how an ADA Bathroom Sink fits into different bathroom layouts can help homeowners, architects, and facility managers make informed decisions. Although both wall-mounted and countertop designs can support accessibility, their installation methods and space requirements differ considerably.
What Is a Wall-Mounted Bathroom Sink?
A wall-mounted sink attaches directly to the bathroom wall rather than resting on a cabinet or countertop. Its open design leaves the space beneath the basin largely unobstructed, making it a practical option for wheelchair users and people who need additional legroom.
These sinks are commonly found in healthcare facilities, public restrooms, hotels, and residential bathrooms where accessibility is a priority.
Key Features of Wall-Mounted Sinks
- Open space underneath: The absence of a supporting cabinet makes it easier to approach the sink using a wheelchair.
- Flexible installation height: The sink can be positioned to meet applicable accessibility requirements.
- Space-saving design: Wall-mounted fixtures can make smaller bathrooms feel more open.
- Simplified floor cleaning: The exposed floor beneath the sink is easier to access during routine maintenance.
However, wall-mounted sinks require appropriate wall reinforcement and secure installation. Exposed plumbing may also need insulation or protective covers to prevent injuries.
What Is a Countertop ADA Bathroom Sink?
A countertop sink is installed into or placed on a supporting surface, such as a vanity or bathroom counter. Depending on its design, the basin may be integrated into the countertop, installed as a drop-in fixture, or positioned above the counter.
Countertop sinks offer a wide range of styles and configurations. However, not every countertop installation is suitable for accessible use.
To accommodate wheelchair users, the vanity must provide the necessary knee and toe clearance, and the sink must meet applicable height and reach requirements. Some conventional cabinets may need modification or replacement to achieve these conditions.
Key Features of Countertop Sinks
- Integrated appearance: The sink and countertop can create a coordinated bathroom design.
- Additional surface space: Depending on the configuration, users may have convenient areas for soap dispensers and personal care items.
- Multiple installation styles: Integrated, recessed, and other basin designs offer flexibility.
- Storage possibilities: Accessible vanity configurations may incorporate storage without interfering with required clearance.
A countertop sink can work well in an accessible bathroom when the supporting structure is carefully designed around user needs.
Wall-Mounted vs. Countertop Sinks: Key Differences
Although both options can be used in accessible bathrooms, several differences affect their suitability for specific spaces.
1. Accessibility and Wheelchair Clearance
Wall-mounted sinks naturally provide open space beneath the basin. This makes wheelchair positioning more straightforward, provided that the sink height, depth, and surrounding clearances comply with accessibility requirements.
Countertop sinks require more careful planning. A standard vanity cabinet can obstruct wheelchair access, so designers may need to use an open vanity or a specially configured support structure.
2. Installation Requirements
Wall-mounted sinks require suitable wall construction and secure mounting hardware. The wall must support the sink and the loads associated with normal use.
Countertop sinks generally rely on a vanity, countertop, or supporting framework. Their installation may involve additional cabinetry, countertop preparation, and plumbing coordination.
Both options require accurate measurements and professional installation to ensure safe and reliable performance.
3. Space Utilization
Wall-mounted sinks are often useful in compact bathrooms because they eliminate bulky cabinetry beneath the basin. Their open design can improve movement around the fixture.
Countertop sinks may require more floor space, particularly when installed on traditional vanities. However, a carefully planned accessible countertop installation can provide useful surface space without compromising maneuverability.
The best arrangement depends on the room dimensions, traffic flow, and intended users.
4. Storage and Organization
One noticeable difference is the availability of storage. Countertop sinks installed on vanities can offer convenient storage for toiletries, towels, and cleaning supplies.
Wall-mounted sinks usually provide less built-in storage. Additional shelves or wall-mounted cabinets can help organize bathroom essentials, but their placement must not interfere with accessible reach ranges or clear floor space.
For shared bathrooms, storage needs should be considered alongside accessibility requirements.
5. Cleaning and Maintenance
Wall-mounted sinks make it easier to clean the floor beneath the basin. Their open structure also reduces the number of surfaces where dust and moisture can accumulate.
Countertop sinks may require additional attention around the basin-to-counter connection and vanity surfaces. Integrated countertop designs can simplify cleaning by reducing seams and joints.
In either case, the selected material, faucet design, and plumbing arrangement influence long-term maintenance.
6. Appearance and Design Flexibility
Wall-mounted sinks often create a minimalist appearance that suits modern and compact interiors. Their exposed structure can also make a bathroom look less crowded.
Countertop sinks offer more opportunities to coordinate the basin with cabinetry, countertops, and decorative finishes. They can suit traditional, contemporary, and transitional bathroom styles.
The important consideration is ensuring that the chosen appearance does not interfere with accessible dimensions or safe operation.
Important ADA Requirements to Consider
Regardless of the sink style, accessibility depends on meeting the applicable technical requirements. Under the 2010 ADA Standards for Accessible Design, accessible lavatories have specific dimensional and operational requirements.
Some important considerations include:
- Maximum height: The front edge of an accessible lavatory or counter must generally be no higher than 34 inches above the finished floor.
- Knee clearance: At least 27 inches of vertical clearance is required beneath the front portion of the lavatory or counter, subject to the applicable dimensional provisions.
- Clear floor space: A minimum area of 30 by 48 inches is generally required for a forward approach.
- Faucet operation: Controls must be operable with one hand without tight grasping, pinching, or twisting of the wrist.
- Pipe protection: Exposed hot water pipes and drainpipes beneath accessible lavatories must be insulated or otherwise configured to prevent contact.
These requirements should be evaluated together rather than treated as separate design features. Local building codes and project-specific accessibility standards may also impose additional conditions.
Which Sink Design Is Suitable for Your Bathroom?
The choice between wall-mounted and countertop sinks depends on the bathroom’s layout, available budget, storage needs, and accessibility goals.
A wall-mounted sink may be appropriate when open knee clearance, easy floor maintenance, and a compact layout are priorities. It can be particularly useful in smaller bathrooms where conventional vanities restrict movement.
A countertop sink may be suitable when additional surface space, coordinated finishes, or integrated storage are important. However, the vanity and supporting structure must be designed to preserve accessible clearance and comply with relevant standards.
For commercial facilities, healthcare environments, and shared restrooms, the expected number and range of users should also influence the selection process.
Final Thoughts
Wall-mounted and countertop ADA bathroom sinks offer different solutions for accessible bathroom design. Wall-mounted models provide naturally open space underneath, while countertop designs offer greater flexibility in surface area, storage, and visual coordination.
Neither option is automatically suitable for every accessible bathroom. Careful attention to dimensions, installation methods, faucet controls, and surrounding clearance is essential to creating a comfortable and functional space.
By evaluating these factors early in the planning process, designers and property owners can select a sink configuration that balances accessibility, practicality, and modern bathroom aesthetics.


